
GREENWOOD VILLAGE, COLORADO
The heart
of your home
designed to last a lifetime.
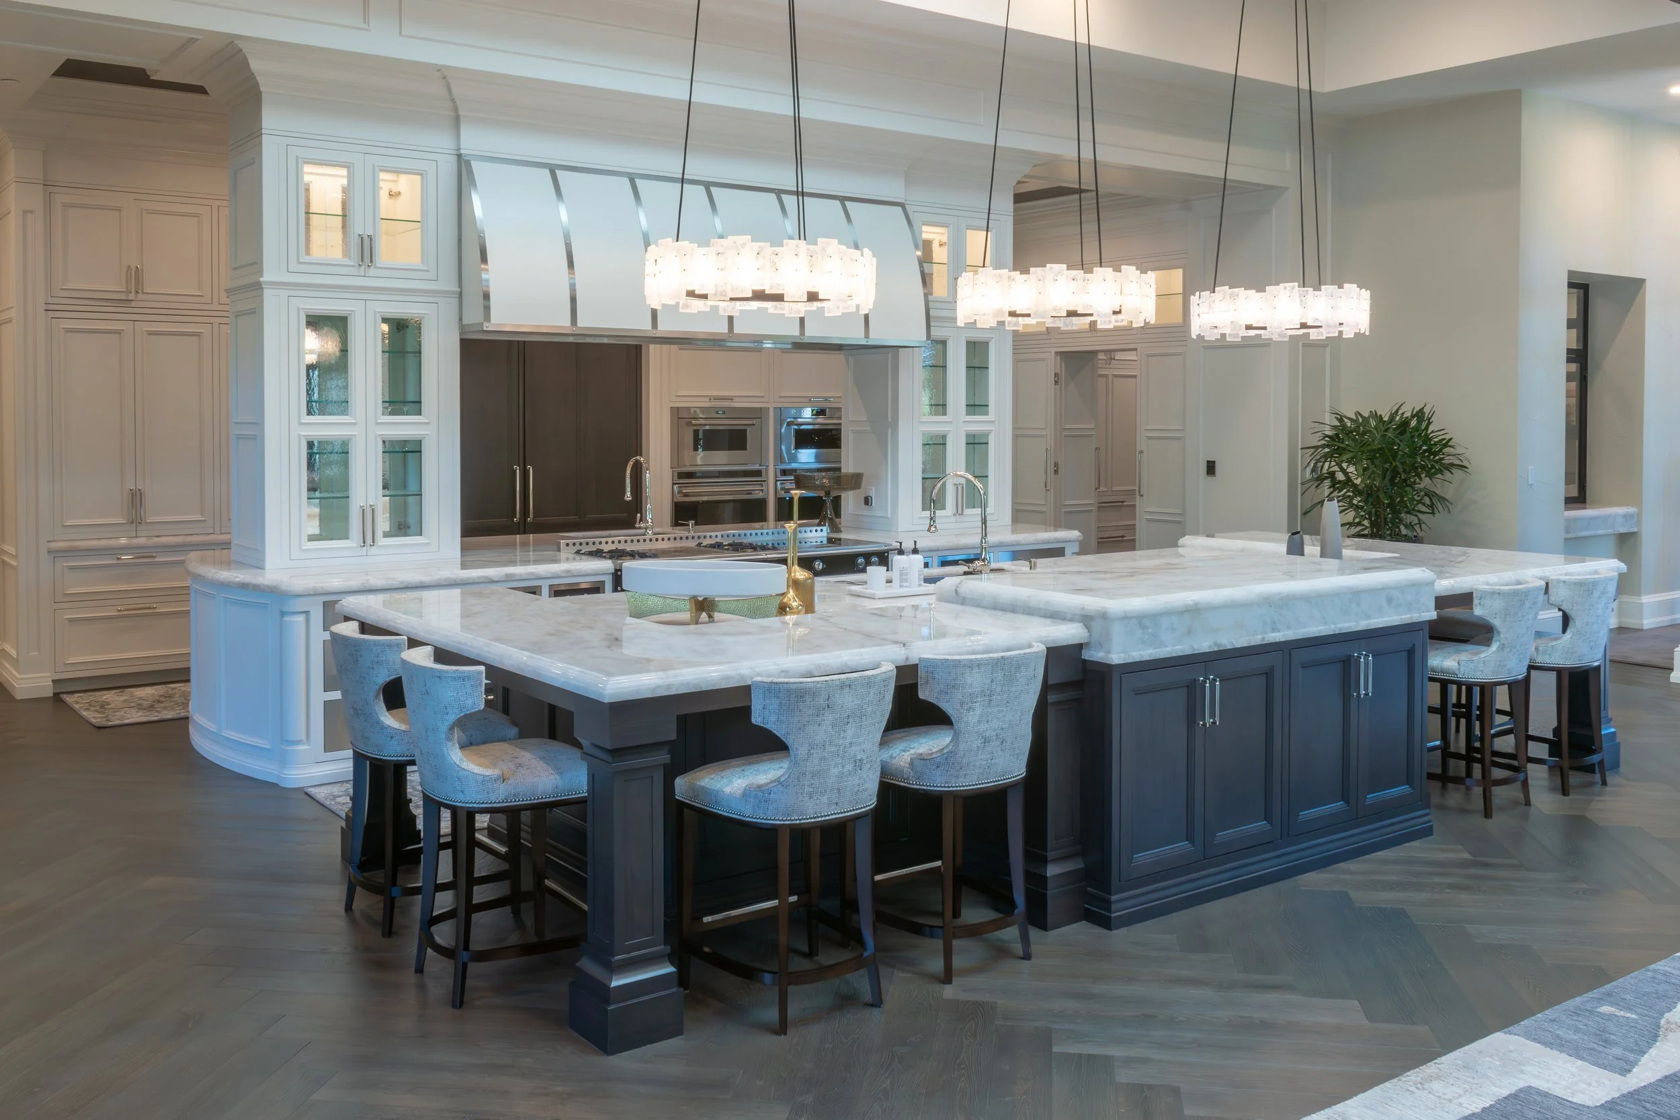
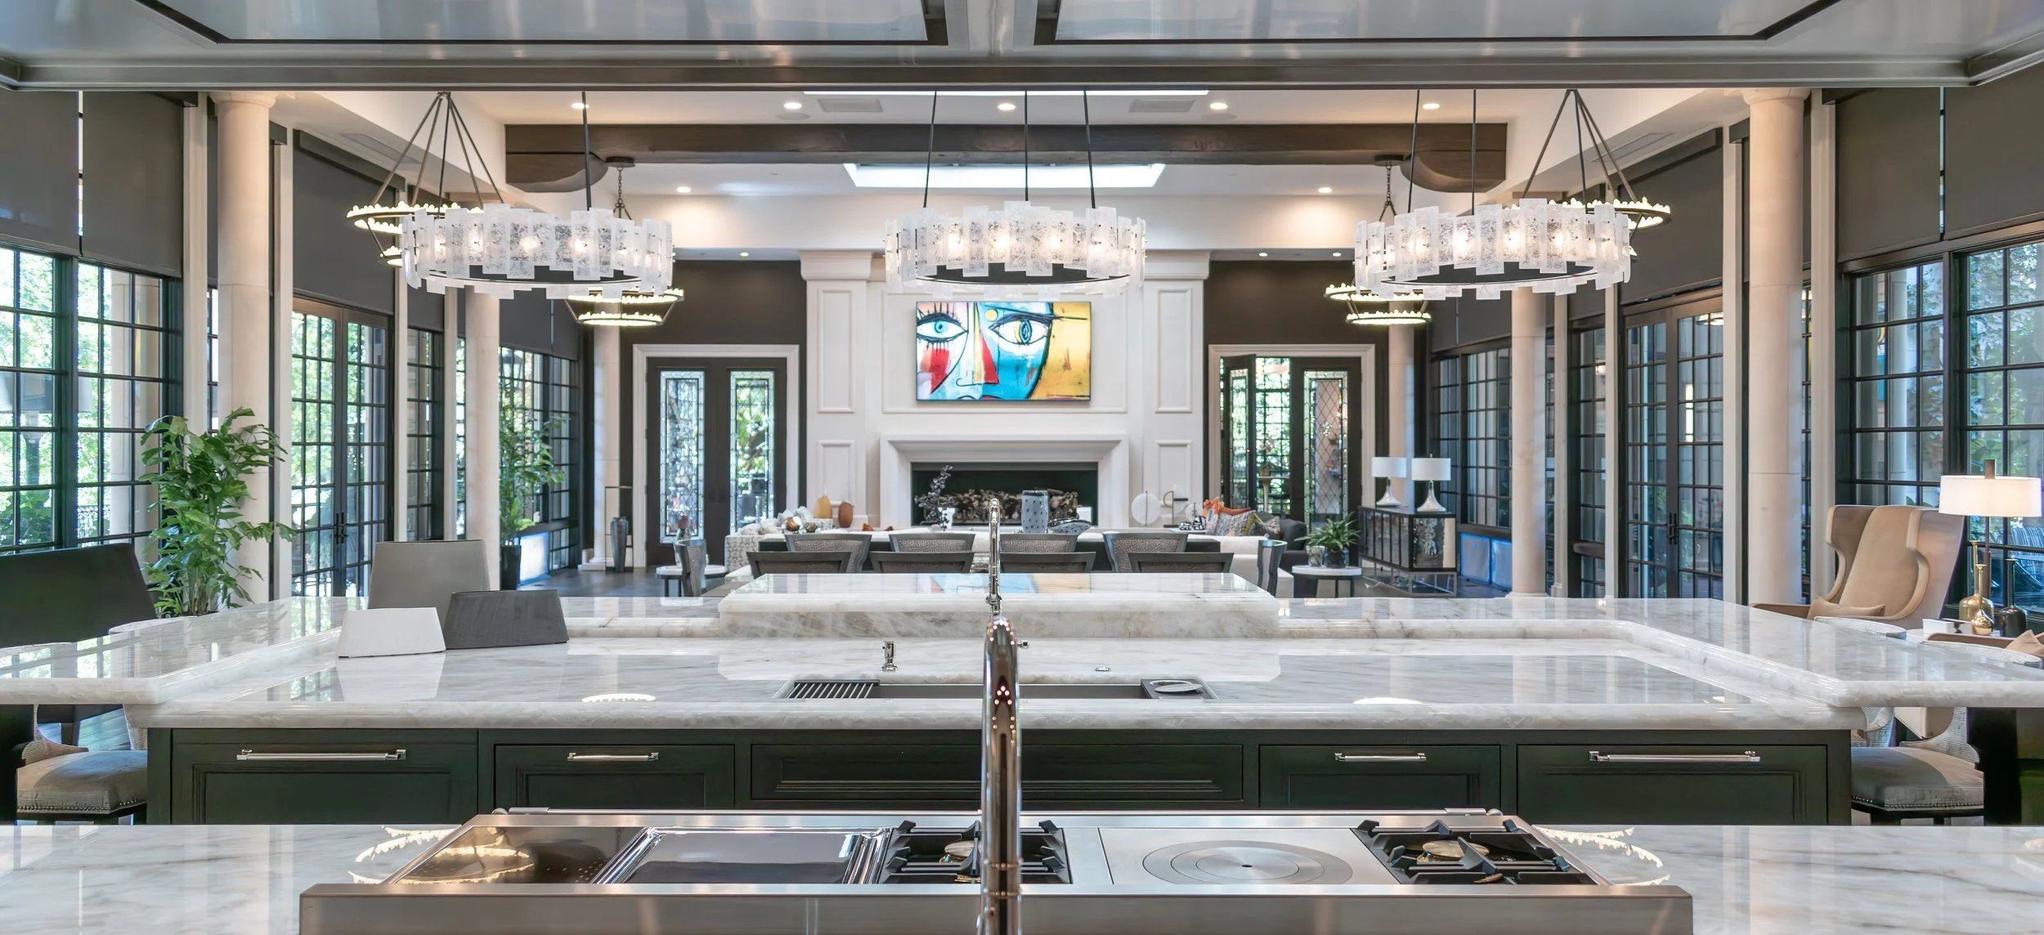
THE TWO-ISLAND KITCHEN PHOTOGRAPHED AS BUILT

/ Chill·ee / Design
We design kitchens for everyday family life and to keep their value for years. Every decision we make comes back to how you live.
SELECTED WORK
KITCHEN & PREP GALLEY
The Two-Island Kitchen
CHERRY HILLS VILLAGE
DINING, PANTRIES & BATH
The Dining Room & Pantries
CHERRY HILLS VILLAGE
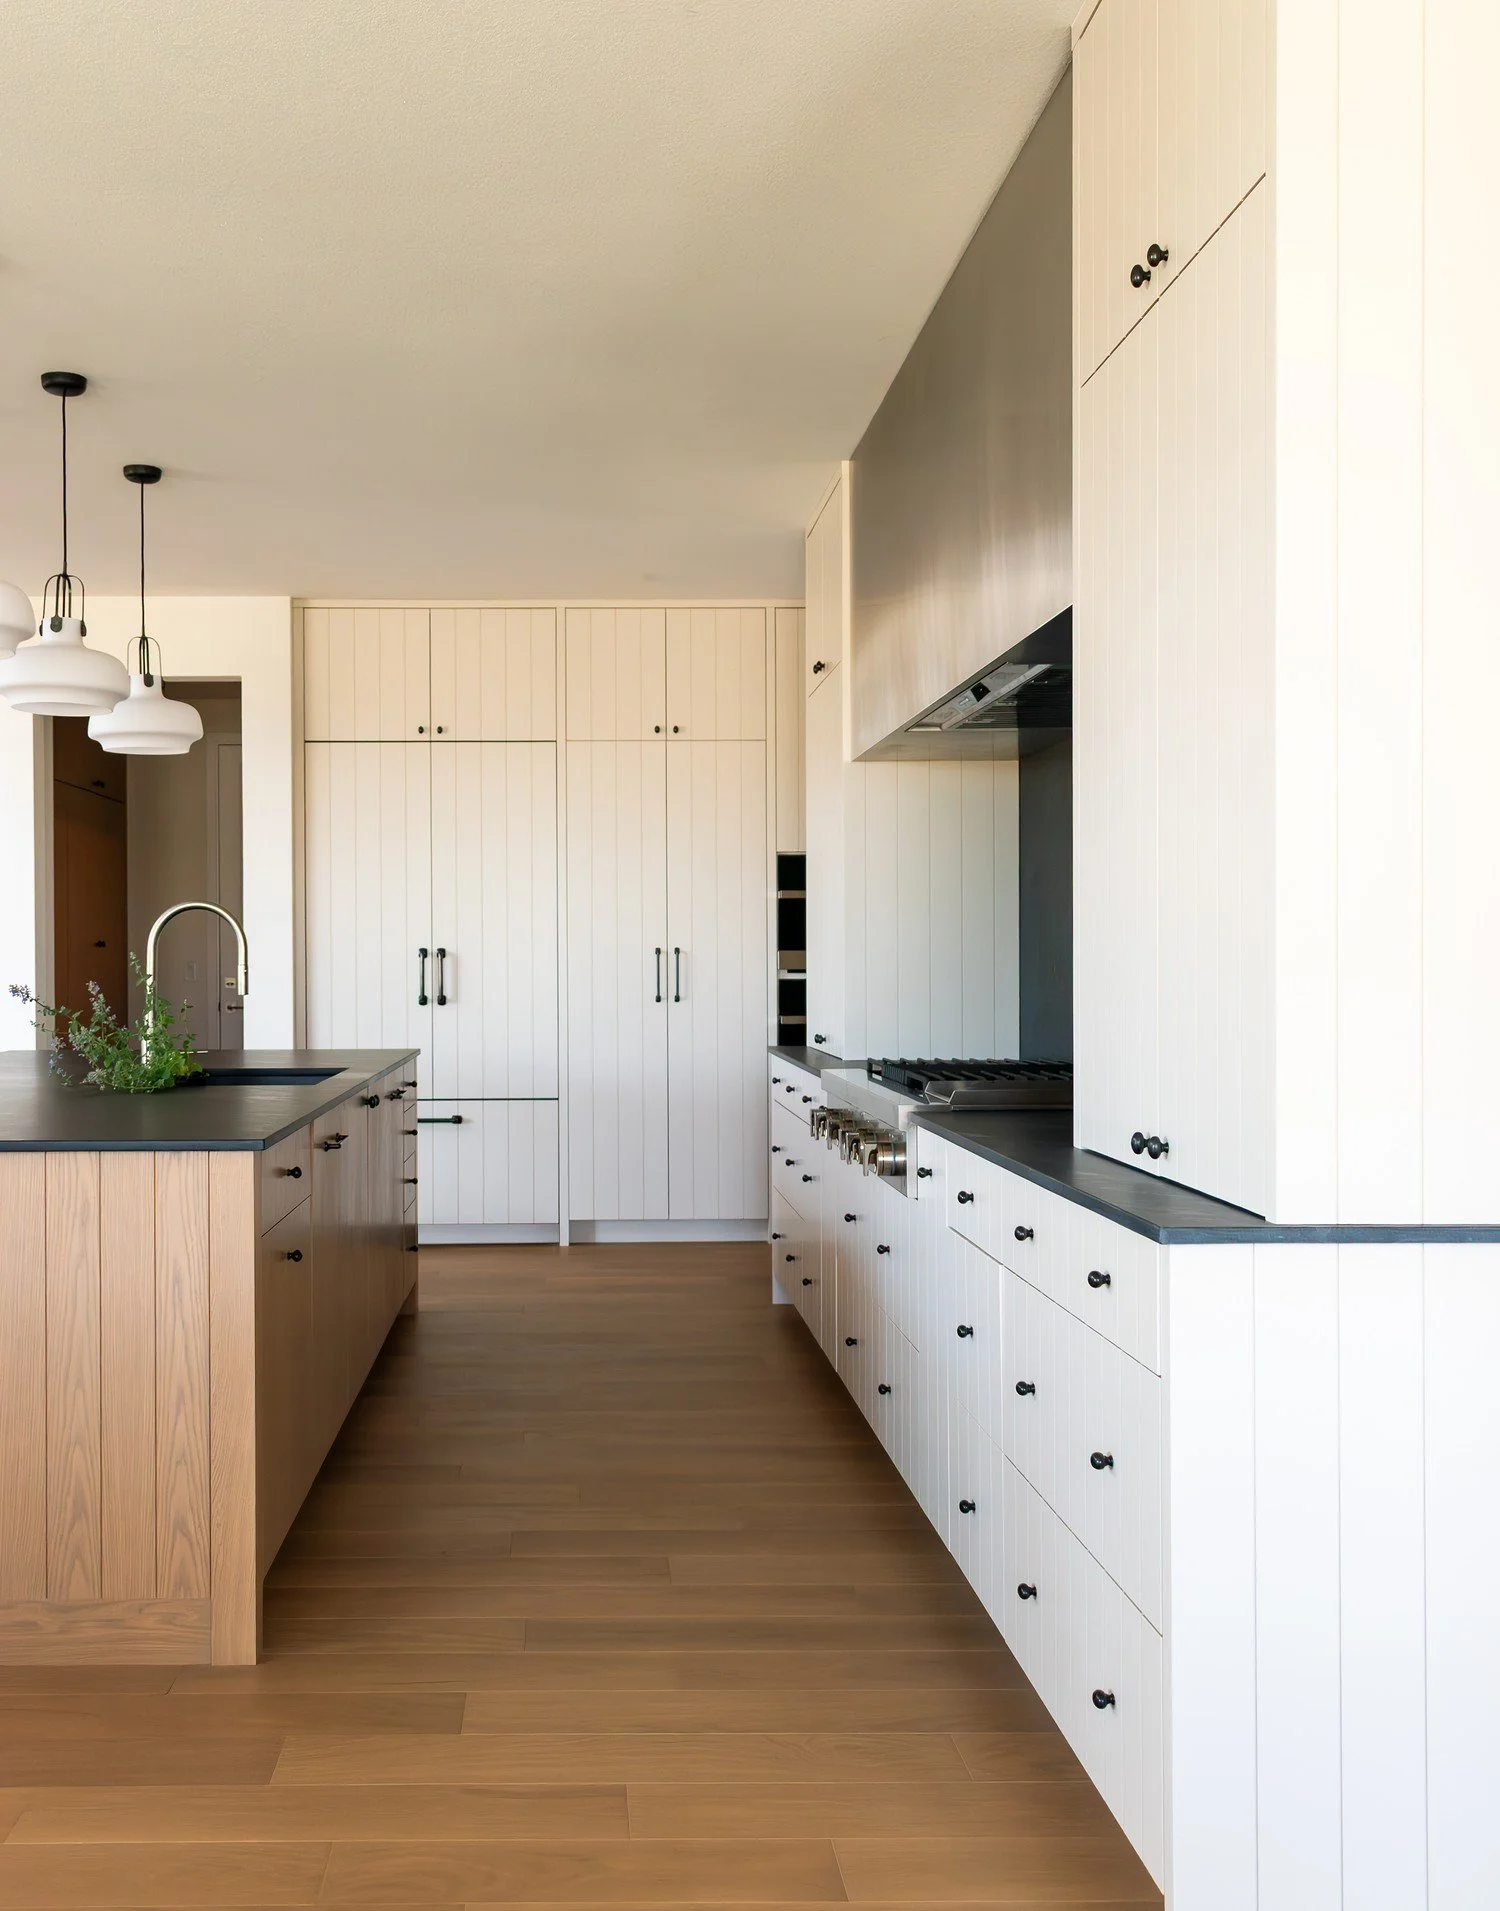
KITCHEN & COFFEE BAR
The White Oak Kitchen
CASTLE PINES
Every room shown here was built. When we show a rendering, it is labeled as one.
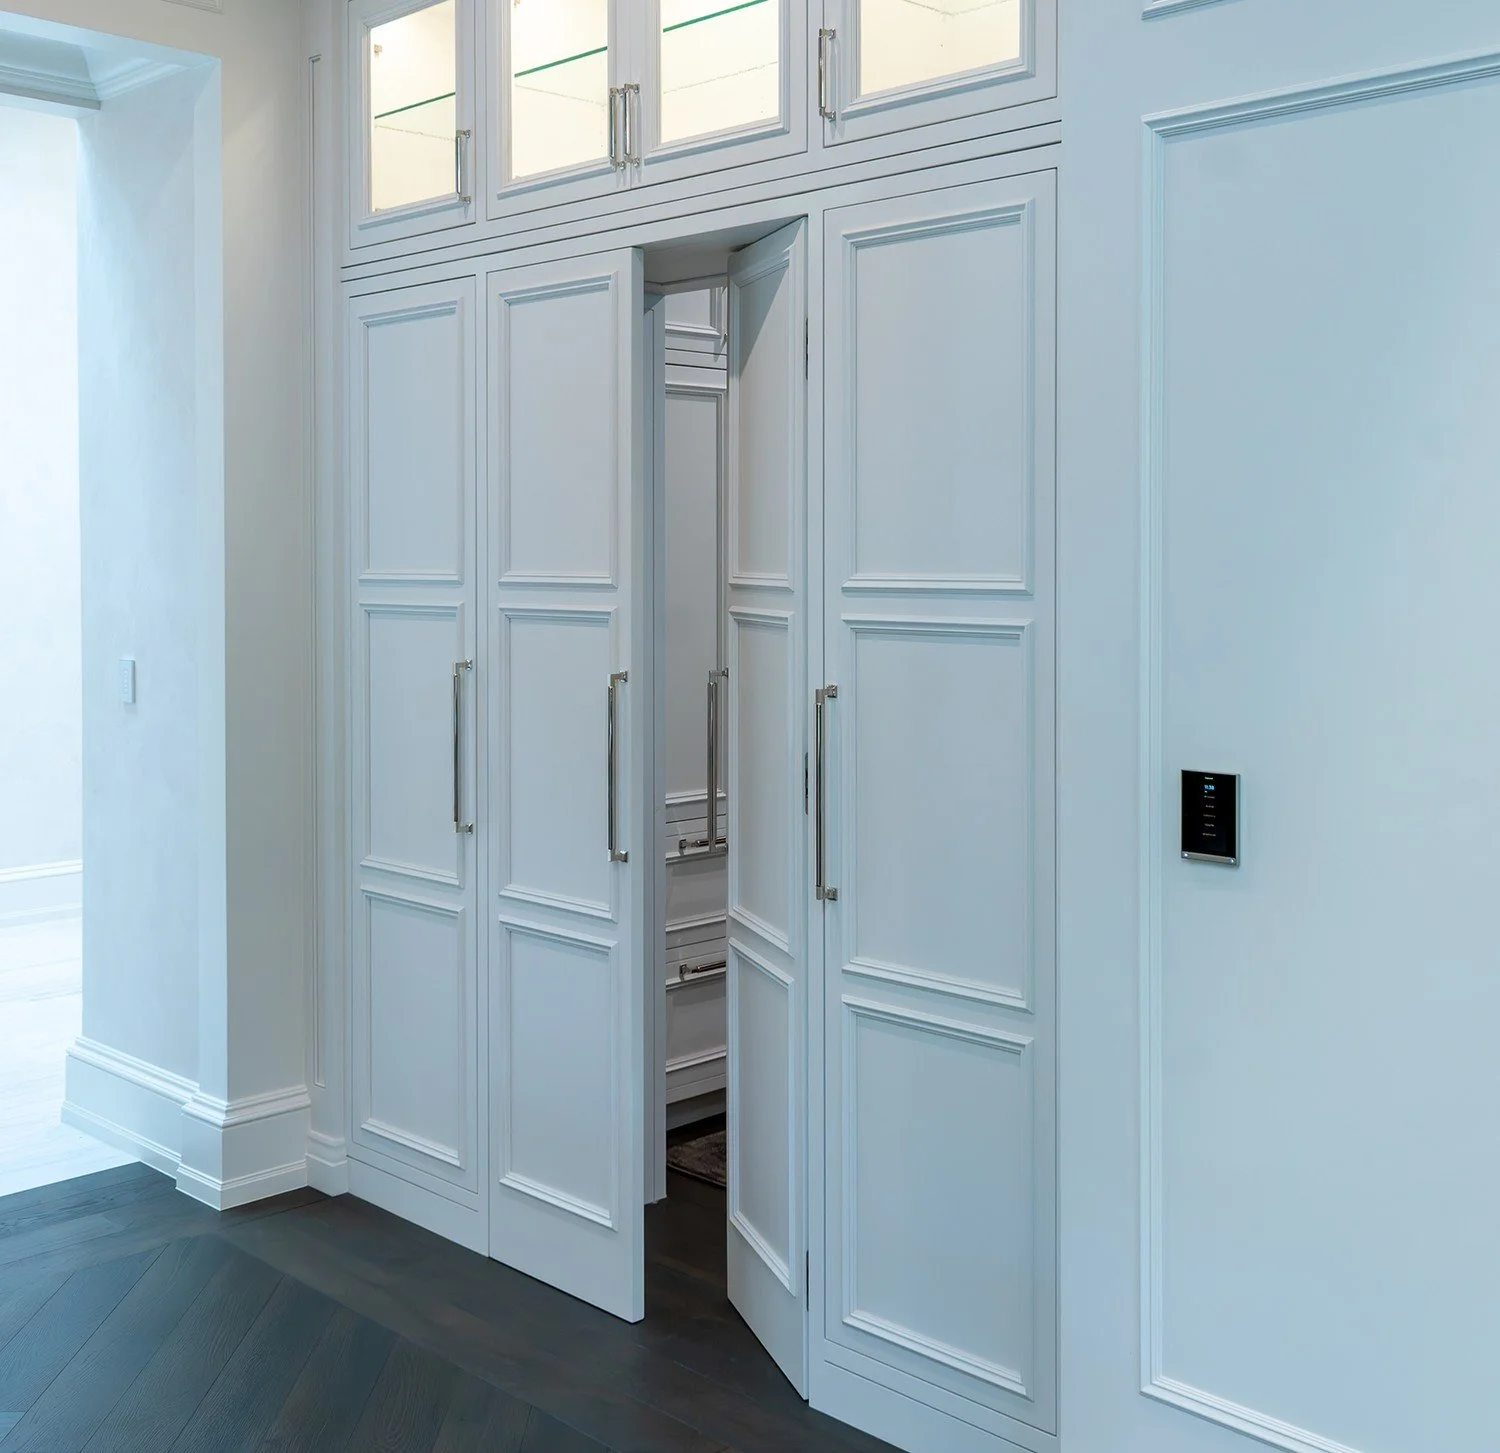
CONCEALED PANTRY DOOR
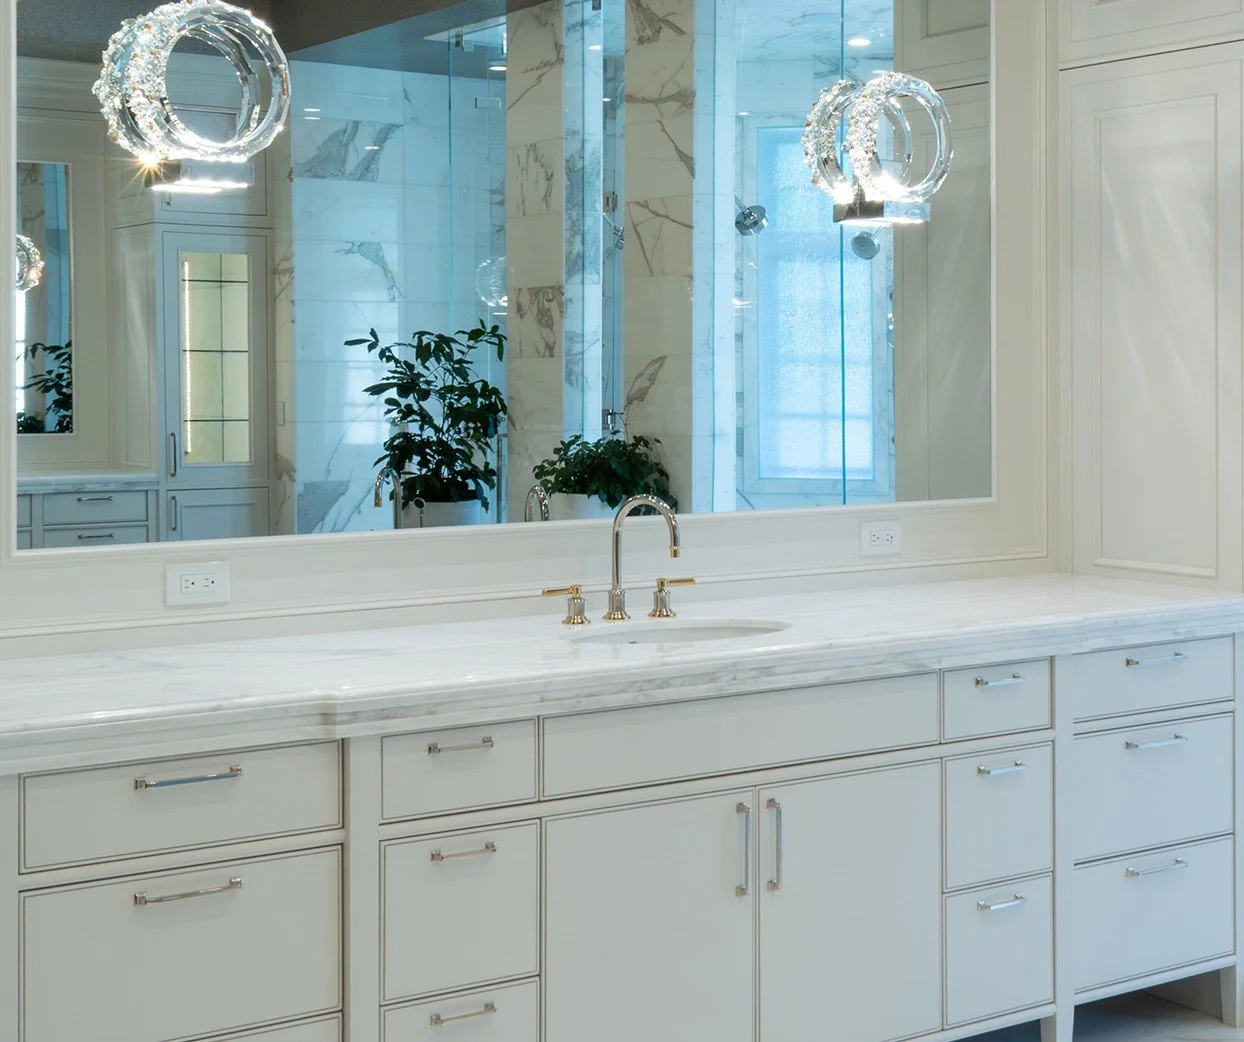
UNLACQUERED BRASS, AGING IN PLACE
THE CILLI DESIGN DIFFERENCE
Built to last
Cutting corners on a kitchen is a decision people regret quickly. Ours are made for decades of daily use, as an investment in your home and your family.
Elegant and practical
Everything in the room needs a reason to be there. We plan how each drawer closes and where the light falls, because the kitchen has to work as well as it looks.
Designed around you
No two families live the same way, and no two kitchens should either. We start by learning your routines and design from there.
IN THEIR WORDS
“We were blown away by the level of detail and service Cilli Design provided. It’s rare to find a firm that combines creativity, organization, and real construction knowledge so well.”
LAUREN, HOMEOWNER
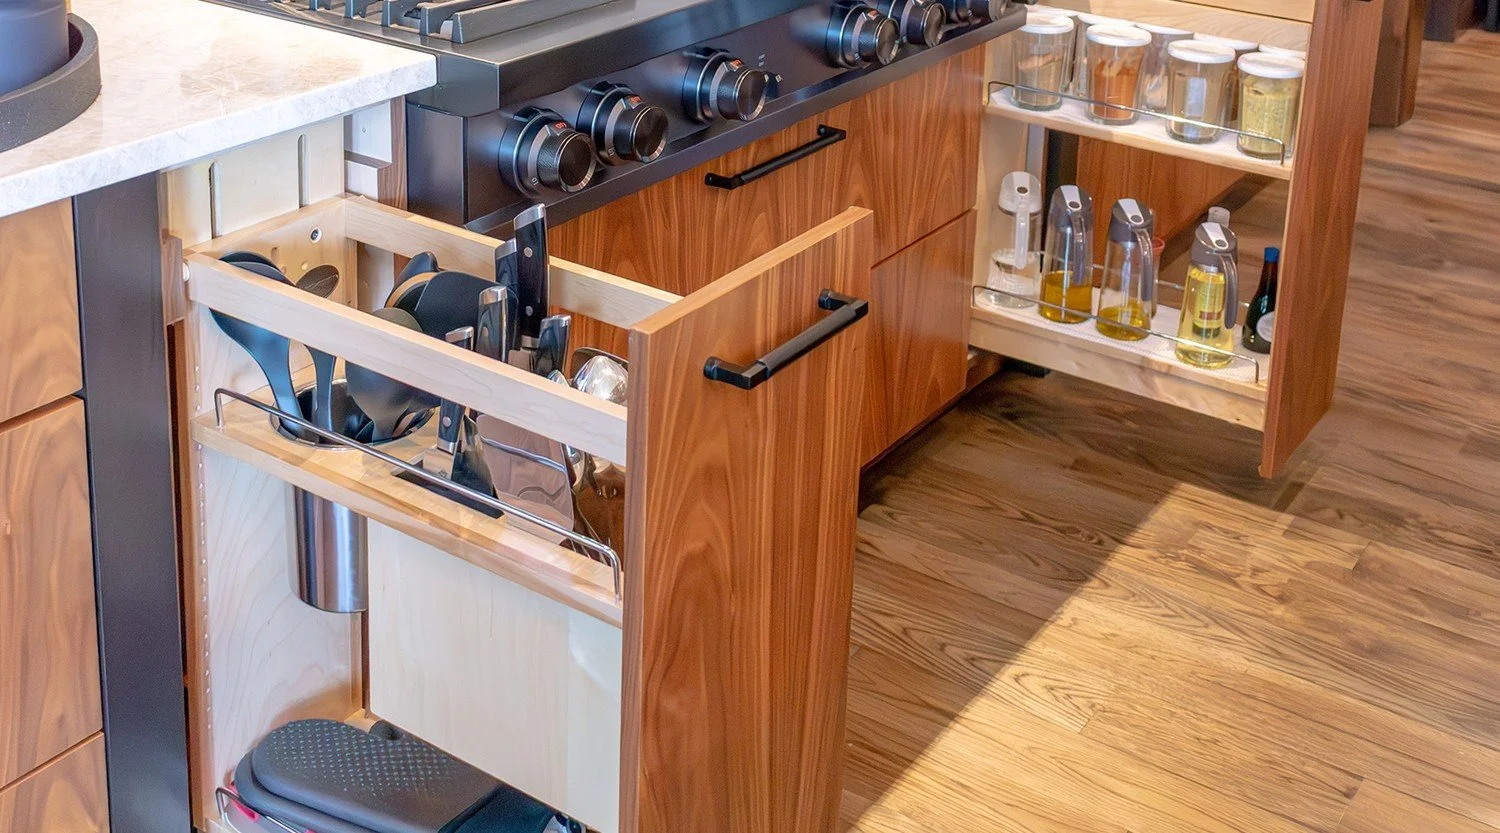
PULL-OUTS, FITTED TO WHAT THEY HOLD
WHY IT COMES OUT RIGHT
Fifteen years
inside the shop
We came to design after fifteen years in luxury cabinetry. Our drawings work in the shop and on site because we can tell where a detail will fail before anything is cut.
THE LINES
THE PREMIUM LINE
Signature
Full custom, without constraint.
Made to any size in inset construction, with hand-applied finishes and any door you like. It’s meant for the room you’ll keep for life.
THE MID LINE
Heritage
Full custom, in six weeks.
Made to your dimensions and finish, on a six-week lead time your builder can count on. It’s the right fit for most of our clients.
THE VALUE LINE
Cornerstone
Semi-custom, in six weeks.
Sizes and doors come from a catalog, but the design work is the same as on our other lines, including the full layout study.
Whichever line you pick, the design is ours. We plan the room and draw every elevation in the studio.

15+ YEARS IN LUXURY CABINETRY
DENVER & COLORADO FAMILIES
SHOWROOM ON S. QUEBEC ST
Giving back to Colorado
Sustainability guides how we design and build, including the materials we choose and the partners we work with. We also support One Tree Planted in its work to restore Colorado’s forests and the wildlife that lives in them.
It’s our way of thanking the state we live and work in, and of looking after it for the people who come after us.
BEFORE YOU CALL
The
Lookbook
Comprehensive kitchens are typically a six-figure commitment. We’d rather you know that here than in a meeting.
-
Planning, materials, and our three lines explained plainly, so you know what a kitchen project involves before you call.
-
Lead times, install sequencing, our shop drawing standards, and what to expect when we handle the millwork on your build.
-
How we work together on a shared client, including where our scope starts and stops, finish coordination, and the drawings you’ll receive.
-
Rough-in requirements, appliance and clearance standards, and how early we like to be in the drawing set to save you revisions.
ONE EMAIL, AND WE WON’T ADD YOU TO A LIST.

BEGIN
Your kitchen is where
life comes together
Let’s get it right, for now and for the years you’ll spend in it.